Showing posts with label Decorating. Show all posts

Monday, January 14, 2013

Den {Update}

Almost nine months ago to the day, I posted about the disorganized and non-functional den space that occupied the bottom floor of our tri-level home.  Here's the initial floor plan I had thrown together:


At the time, the den looked like this:


And this:


And drumroll...it still looks that way, except instead of boxes and random baby paraphernalia there is a play kitchen and a whole fleet of garbage trucks. 

House projects were re-prioritized, investments in curtains and shutters and grass for the mud pit in the backyard were made.  The chimney was repaired and multiple trees and were cut down or pruned.  We spent most daylight hours over the Spring, Summer and Fall outside...so the den continued to get pushed down the to-do list. 

Don't get me wrong; any trip to Pottery Barn, Restoration Hardware, Crate&Barell, IKEA all included sitting on the same couches over and over again, asking the same questions about lead times and fabric swatches.  Almost pulling the trigger a half dozen times.  But about a month ago, when winter truly set in, I started to get itchy feet about revisiting that to-do list.  It was time to start pulling the trigger.

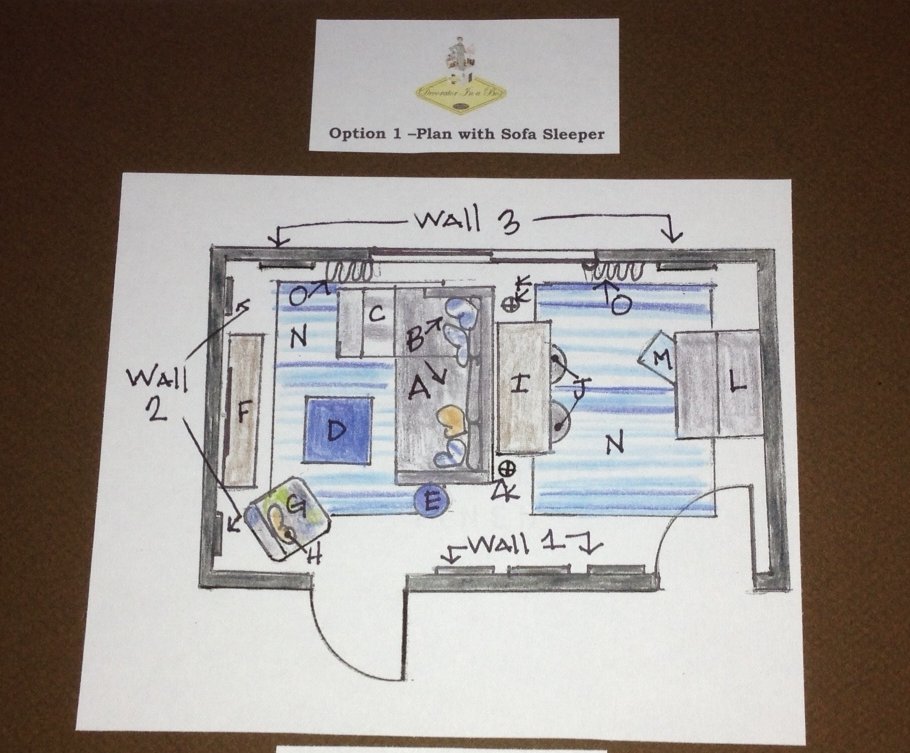
Given my continuous struggle and hesitation about which couch to purchase, the first thing I did was hire an interior decorator that provided virtual design services.  The weekend before Christmas, I found this on my porch:


I was curious to see how a professional would lay out the room for maximum use based on the brief I provided.  Looks like my amatuer ideas weren't too far off!


{Option 1} Sectional Sofa Sleeper


{Option 2} Standard Sofa Sleeper


Furniture, Case goods, Soft furnishings...Paint!
We are still undecided on a couch and rugs (the foundation of the room) - perhaps a separate post with the contenders is in order...we did have a contractor come to bid on lighting and painting today, so things are certainly underway, finally!

Friday, May 18, 2012

Sneak Peek - Window Coverings

Our new home had exactly zero curtains when we moved in.  It also had exactly two windows that were  standard size and I could buy blinds off the shelf to fit them.  The other windows?  The dreaded custom order. After months of dithering back and forth, I finally bit the proverbial bullet and ordered window coverings for all the windows in one fell swoop.

(In case you were wondering, yes, our savings account is currently in the ICU attempting to recover.  Why are these suckers so much money!)

It will take several weeks for them to arrive and be installed, but here is a sneak peak...

We're using shutters on the four front downstairs windows - two in the living room, two that flank the front door.  They look like these:


For the kitchen, we went with a roman shade over the slider and kitchen window in this woven wood material (with lining for extra insulation and light blockage):


For the dining room, another roman in a neutral linen blend:


And lastly, for the master bedroom and office, a roman in strait up natural linen.  The Hunter Douglas rep tried to convince me to go with a more trendy color in the master and I had to burst her bubble by letting her know I will have this curtains until the day I die.  As in, these need to be neutral enough to go with any decor scheme.  As in, no, I will not be going with the lovely duck blue shade you think would blend with my color scheme perfectly.


They are coming to do final measurements tomorrow and then the countdown is on!

Wait - did I forget to mention one room that won't be getting a blind?

THE DEN.

People, even the Hunter Douglas design rep, who has been doing this for 30 years, was at a loss as to what type of window covering I should use on that sliding glass door, based upon the placement of the couch. I think I have a plan in place though...will do a Den update soon!

Thursday, May 17, 2012

Nautical Mirror

I'll come right out with it:  I'm a craft geek.

Please note:  this does not mean I'm any good at it.  (Just wanted to set that expectation ahead of time.)

When C was born, I went full throttle on a nautical theme for his room.  As in, I actually shipped a bedding set, unwieldy crib bumper and all, to England because I found the perfect one at PBK.  Matching curtain, valence, mobile -- the works.

Then N was born and we promptly stuck his crib in the office/guest room/now-also-a-nursery(!), where he received that all important infant stimulation from stacks of books, old tax returns and piles of fabric peaking out of the closet.

I'll pause to let everyone let out a heavy sigh and a, "POOR, N!"

Not to worry, in our new home he has his own room.  And given that C is more vocal these days with his, ahem, (hockey) preferences, N is now the lucky recipient of  his brothers old room decor.  He's excited, he told me so ;)

However, I figured he deserved a few new items that he could call his own -- especially when I spied this:

via
Prettttyyyyyyyyy.  So I was like "YES, that is perfect!"  And then I saw the price and was like "$149 bucks,(insert expletive.)"  And THEN I was like "Oh hello, I could totally make it myself."  Right?


Home Depot had everything I needed:

Mirrors - the set of 5 was like $15.


Rope - I bought two different types to play around with.  It comes on huge spools that you need someone to help you to cut...together it totaled around $6.


Adhesive - I bought a couple different types including Gorilla Glue and some clear caulk/sealant stuff (technical term, ha.)  It turns out the latter worked a LOT better.


(I skipped adding the top piece that is shown in the "inspiration" picture because...I'm impatient.  But I'm sure you could wander around your hardware store of choice and figure out how to add it.)

So, let the assembly portion of our program begin!  Make sure you pay attention to these super complicated directions:

Spread a layer of adhesive to the surface you want to attach your rope.


Step back and say to yourself, "this crap will NEVER in a million years hold this rope in place," and move on to the caulk/sealant.


So...it says it's clear.  But against a black surface, not so much. But I powered through, because like I said...I'm impatient.  (If I were to do this over again, I may have just relied upon my trusty glue gun.  Lesson learned.)

Now it's time to wrangle that rope and convince it to play nice.


Now find a super heavy book to rest on top while the adhesive drys/cures/hardens, etc.

Sid Dickens is totally stoked I'm using his tiles as weights for this project.

And that's it!  The final product pretty much looks like the second to last picture.  I'm thinking of adding some thinner twine to the inside edge to hide the bits where the sealant shows.  I made two mirrors in the end and will debut the final product once they are hung with a place of prominence in N's room.

In other news around the house (posts to come)...

1.  I have finally ordered blinds and shutters for the majority of the windows in our house.  I am still experiencing heart palpitations at how expensive this turned out to be.  Yikes.

2.  I have come close to a decision regarding a couch for the Den.  I just need to check out one more place before pulling the trigger (has anyone been to Sofa Outlet in San Mateo?)

More (regular) blogging to come!

Friday, April 13, 2012

Den DEN den DEN Den...oh, the Den

It wasn't until we moved into our new home a few months ago that we realized...we need some stuff.  Like, furniture stuff.  We had incorrectly assumed that because we were downsizing (by 700sqft) that there would need to be some major purging on our part in order for us to have a hope and a prayer of ever parking our cars in the garage.

Welllllll...not so much.

For our move out to California after selling our house in England, we shipped a honking 20' container packed with stuff.  Dining room table.  Beds.  Dressers.  Crib, changing table, armoire. Etc.  And with the exception of a kitchen table, some bookcases, shelving, a few rugs and accessories, we hadn't bought anything since our relocation with the thinking it wasn't our "forever house."

But still, we thought we were definitely going to need one mother of a major garage sale once we moved into the new digs.  As it turns out, the floor plan of the new house, despite being smaller square footage wise, allowed for more usable/living space.  Huh.  Go figure.

Okay, enough with the preamble...let me introduce you to the DEN:


The view as you enter from the main floor...psst...outside, where you see dirt is now grass!

At least the TV got mounted.  We have our priorities strait.  Yep.
I promise, we've cleaned since this picture was taken (most of the "crap" has been donated or tossed.)
So - there is a LOT of work to do in this room...like getting rid of those monster 1990's leather chairs that my husband bought (new) in 2004 and insisted they were worth taking up space in our container (along with the ugly metal IKEA "corners of death" filing cabinet, but hey, I'm all about compromise - ha.)

The end goal is to have the room function as the following:

1.  Family/TV room:  We have a larger living room upstairs, but it doesn't have a TV and frankly, I prefer to have the boys use this room for TV viewing given it's tucked away from the rest of the house.
2.  Guest room:  See that door in the second picture?  That leads to the laundry area and half bathroom.  With two toddlers in the house, this will give our overnight guests (aka Nana) a place away from the kids rooms to make as much noise until whatever time they wish.  We're considering both sofa and Murphy bed options for sleeping.
3.  Play room:  I don't have an updated picture, but as of right now the area behind the chairs currently is home to (a) the play kitchen (b) a small toddler size table (c) a whole lotta toys (d) several small dents in the wooden floor from Nico pounding the metal ladle on it as hard.as.he.can.  Awesome.  So in reality, it's a pathetic example of a play area.
4.  Office:  I'll use the term "office" loosely - essentially this is where I would like the homework/computer area to be located once the kiddos are old enough to have homework.  And use a computer.  (I hear this should be around...Pre-K age these days?  Crap, I've gotta get a move on.)

Let's talk floor plans.  In the most simplistic terms - here is the current "Before" shot:
I'm embarrassed for the website I made this with that they had our leather chairs.
And, my current pipe dream of what I hope is the eventual "After" shot:

Listen, there were only a few rug options to choose from, ok?
 Things I'm sure about:

1.  Built in cabinets on the TV wall
2.  Sectional sofa bed couch.  We went back and forth on this and because we want seating for at LEAST four people...we've gotta go sectional.  The rectangle shape of the room (and location of the TV) impedes us from doing a couch plus occasional chair and/or similar options.
3.  An ottoman style coffee table that can double as extra seating.
4.  Lighting. We're going to need to bring in someone to install/wire can lighting as well as search for good task lamps.
5.  A very large patterned rug (or dark solid color) to hide stains and dirt from little boys tracking it in from the garage and backyard.

Things I'm not so sure about:

1.  Position of desk:  Up against back of couch or the wall behind it, flanked with bookcases?  Or maybe a corner desk with a bookcase where the above picture has one placed (just smaller to accommodate corner desk?)
2.  Configuration and storage for playroom:  How to work this in with desk area and make it "transitional" when kiddos no longer need that play kitchen?  Should I ditch the playroom idea all together and go for more of an office/storage config and store toys in big baskets?
3.  Rug size:  Ugh.  Help.  Definitely doing a rug where the couch is located...but do I buy a huge one that extends wall to wall OR two separate (coordinating) rugs OR one rug and those (fugly) foam flooring thingies they make for kids?
4.  The "Wall of Doors":  Given this is the path to/from the garage, I wanted to put a small bench and hooks on the wall so you can sit, take off shoes and jacket, and dump keys, backpack, etc.  Too crowded?  Push this area towards the back wall where Office/Playroom is?

Right.  So your task, if you choose (or I force you) to accept it, is to provide any and all input on the future configuration of this room.  There is nothing wrong with a little design by consensus, right?